Stack Effect and Air Pressure in Toronto Condo Buildings: What Managers Should Check
Published
By Modern Air Filtration
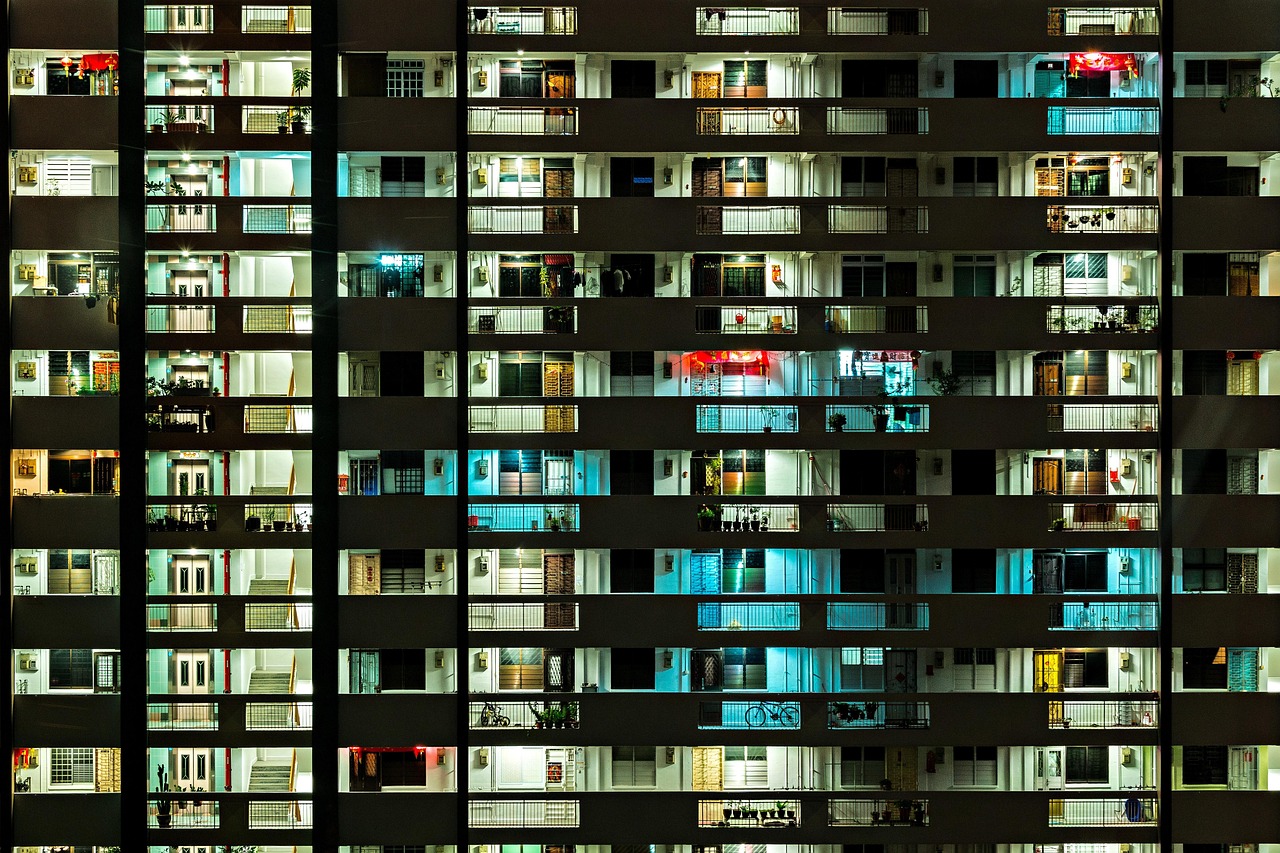
Why a high-rise behaves differently in winter
When Toronto temperatures drop, a property manager may hear that entrance doors are harder to open, lower floors feel draughty or smells appear in places far from their source. These observations can be consistent with stack effect, but they are not proof that stack effect is the only cause.
Stack effect is the pressure difference produced by indoor and outdoor air having different densities. In a heated building during cold weather, warmer indoor air tends to rise through available pathways. Air can leave through upper openings while colder air enters lower openings. Greater building height and temperature difference can increase the effect, but leakage paths and internal separations determine what happens in an actual tower.
Wind and mechanical supply or exhaust systems also create pressure differences. A problem that appears only on windy days may need a different response from one that follows an exhaust schedule. Good investigation separates these influences instead of assigning every difficult door to one explanation.
The neutral pressure level is not a fixed floor
In a simplified building, there is a level where indoor and outdoor pressures are equal. Below and above it, the direction of the pressure difference changes. This is often called the neutral pressure level.
Real buildings are more complicated. Doors, shaft connections, envelope leakage and mechanical ventilation can shift pressure relationships. Compartments may behave differently from the overall building. Do not assume the neutral level is always halfway up the tower or use a generic illustration to decide which floor needs more supply air.
During hot weather, an air-conditioned building can experience reverse stack effect. Its magnitude and practical importance depend on the temperature difference and other forces. Seasonal change is a reason to repeat observations under relevant conditions, not to apply one permanent fan adjustment.
Follow the pathways, not just the complaint location
Elevator shafts, stairs, service penetrations and other vertical connections may provide routes for air movement. Suite-to-corridor openings and exterior leakage add further paths. An odour complaint on an upper floor may therefore involve both a source elsewhere and an airflow route.
Fire-rated separations and smoke-control systems require particular care. Do not prop fire doors open, block designed transfer paths, alter stair pressurization or seal openings indiscriminately. Any work affecting these systems needs qualified review and must preserve life-safety functions.
Start with drawings and previous commissioning or balancing reports. Ask whether recent work changed the building: new entrance doors, repaired shaft penetrations, balcony-door replacements, a fan upgrade or revised controls. An envelope improvement can change the way pressure is distributed even when the equipment appears unchanged.
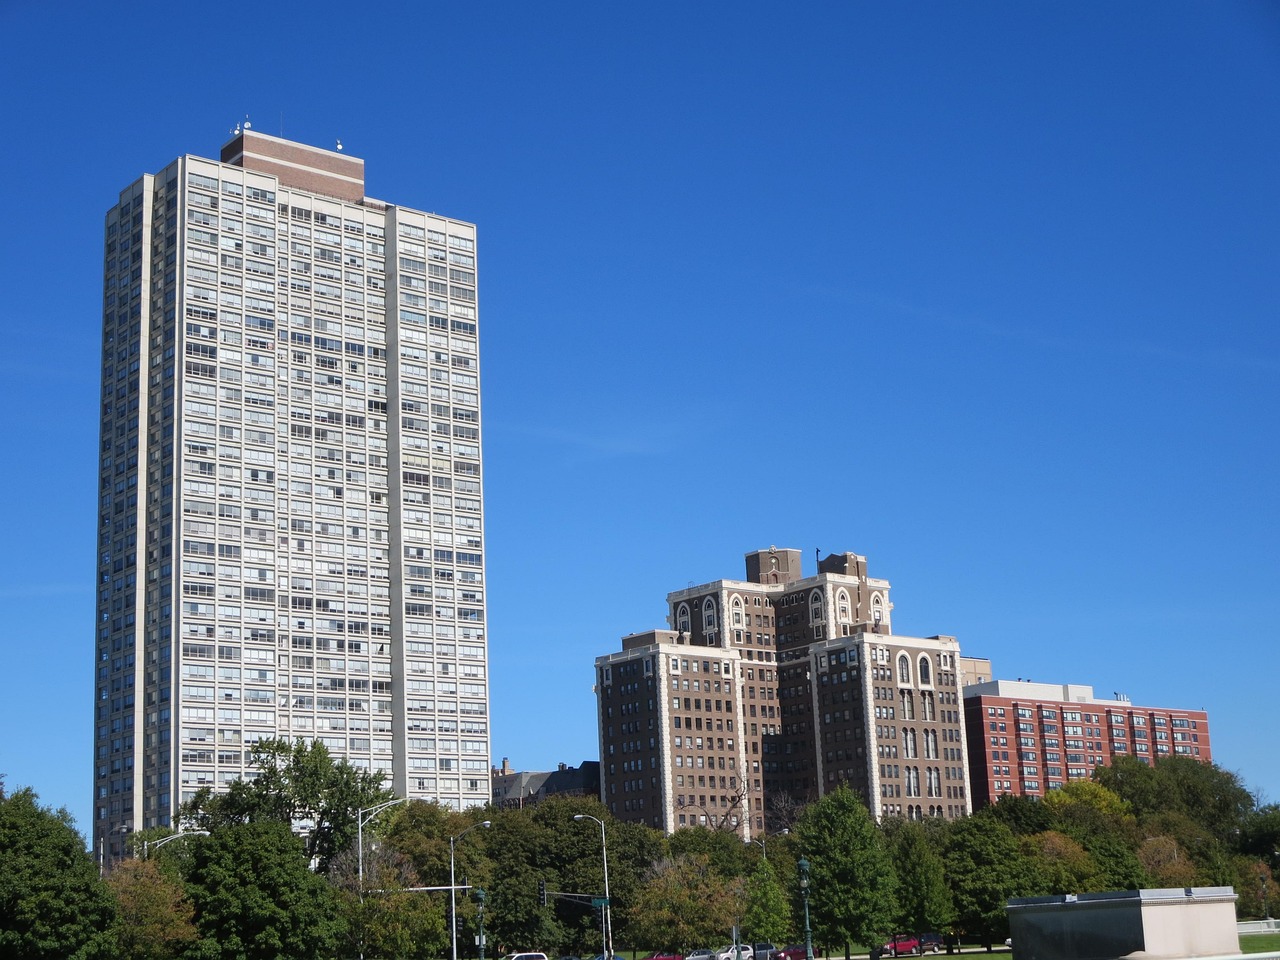
Illustrative building image. Pressure direction and magnitude must be measured at the property; they cannot be inferred from a photograph.
Distinguish three different pressure questions
| Question | What it describes | How to investigate |
|---|---|---|
| Is one space positive or negative to another? | A pressure relationship between identified spaces | Qualified differential-pressure measurements with locations recorded |
| Is the fan delivering enough air? | Supply or exhaust airflow through the system | Airflow testing and comparison with the applicable design |
| Is the filter restricting flow? | Pressure loss across the filter at its operating flow | Filter differential pressure, specification and fan-system assessment |
These are connected, but not interchangeable. A filter pressure-drop reading does not tell you whether a corridor is correctly pressurized to a suite. A fan running does not prove that design airflow reaches every floor. And a door that moves when released is not a calibrated pressure measurement.
There is no universal pressure target suitable for every condo corridor. The intended pressure relationship depends on the building design, ventilation strategy and life-safety requirements. Use an engineer or qualified testing and balancing specialist rather than a generic internet setpoint.
A practical investigation checklist
1. Record conditions before making changes
Log the floor, location, time, outdoor temperature, wind conditions and relevant fan schedules. Note whether doors and windows were open and whether the complaint is continuous or intermittent. Compare complaints on different floors without assuming their causes are identical.
2. Check basic equipment operation
Have qualified staff inspect supply and exhaust operation, controls, dampers, belts where applicable, blocked intakes and filter condition. Confirm actual operating status rather than relying on a dashboard command. A fan enabled in software may still have a mechanical fault.
3. Measure representative locations
Arrange pressure and airflow measurements using suitable calibrated instruments and an agreed method. Measurements may include exterior-to-lobby, corridor-to-suite and relevant service-space relationships. The specialist should determine safe access and scope; do not conduct improvised tests in shafts or smoke-control systems.
4. Compare the results with the design
Review whether supply and exhaust remain balanced as intended and whether building changes require updated commissioning. Record the proposed correction, responsible contractor and any necessary approvals. An adjustment made to solve one floor’s problem can move the problem elsewhere.
5. Verify the outcome
Repeat measurements and complaint checks under comparable conditions. Keep the original readings and settings as well as the final ones. If the problem only occurs during cold or windy weather, a mild-day inspection alone may not be enough to close it.
Where filters affect pressure—and where they do not
As a particulate filter loads, its resistance generally changes. In some systems that can reduce airflow; in controlled systems the fan may compensate until it reaches its operating limits. Either way, the relationship depends on the whole fan and duct system.
A poorly selected replacement filter can therefore affect mechanical airflow. Compare clean and final resistance information at the relevant flow, not MERV alone. Verify the rack is sealed and the installed filter has the right actual dimensions. Document any specification change so the next contractor does not unknowingly substitute another product.
Modern Air Filtration’s pleated filter range can be part of a compatible maintenance specification. Ask for applicable product data and involve the mechanical contractor in the selection. A filter upgrade does not stop stack effect, repair an air barrier or substitute for balancing.
Avoid adding restrictive media to an existing system merely to suppress an odour. That can change airflow without addressing its source. The companion condo odour-control guide explains why source removal and pathway control come first.
A realistic winter complaint example
Imagine a building where residents report lobby draughts on very cold mornings. This is a hypothetical example, not a customer case study. The manager records the weather and discovers that complaints overlap with a changed exhaust schedule. A contractor also identifies a supply-air issue.
The lesson is not that every draught is caused by exhaust or a dirty filter. It is that thermal forces, mechanical operation and leakage can act together. The appropriate response is to establish the building’s actual conditions, correct confirmed defects and reassess—not increase every fan speed or seal every visible gap.
Common questions
Can we seal suite doors to stop smells?
Not as a general rule. Door assemblies, fire requirements and intended air-transfer arrangements must be considered. Have a qualified professional review the building before changing seals or undercuts.
Should we increase corridor make-up air?
Only after evaluating the design, actual airflow and pressure measurements. More air is not automatically better, and changes can affect comfort, energy use and other parts of the building.
Will a higher MERV filter fix pressure complaints?
No. MERV is a particle-removal rating. A different filter may change system resistance, so compatibility and airflow must be checked rather than assuming an improvement.
Sources and further reading
- National Research Council: Stack Effect in Buildings, Canadian Building Digest 104 — historical explanation of stack action, neutral pressure level and leakage. Consult current design and regulatory experts for application.
- Health Canada: Guidance on improving indoor air quality in office buildings — ventilation-system inspection and balanced operation; its office scope is not a residential design standard.
- Toronto high-rise indoor air quality programme — connect pressure findings with maintenance and resident reporting.
This article explains building physics for property managers. It does not provide engineering setpoints, authorize changes to life-safety systems or replace a site-specific assessment.